How to Prepare for Your Stor-Mor Building Delivery
November 4, 2026
How to Prepare for Your Stor-Mor Building Delivery
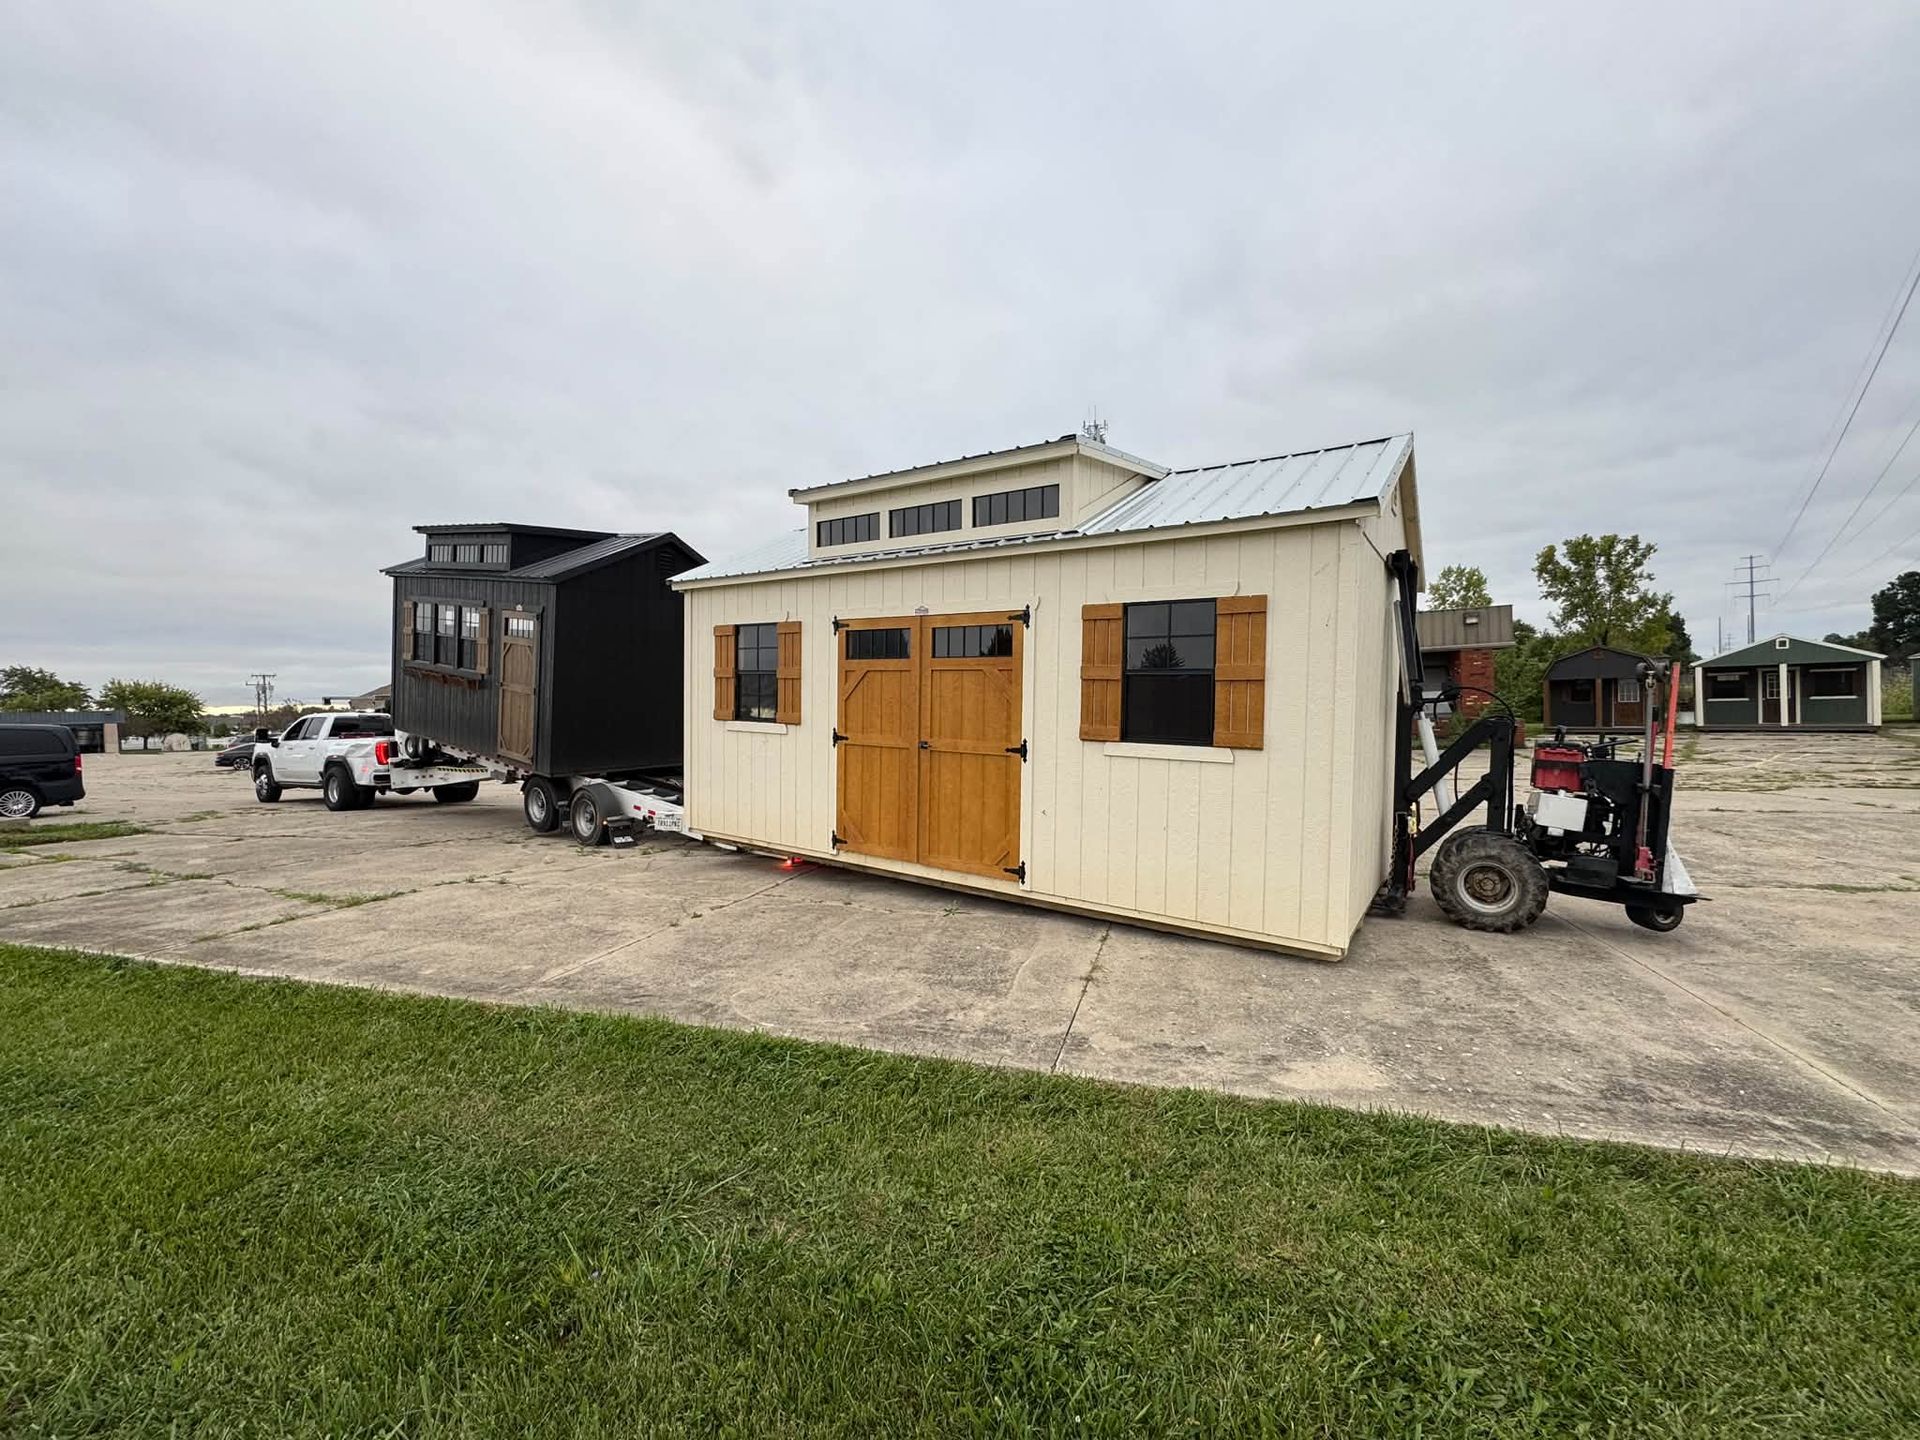
Your new Stor-Mor Portable Building is ordered, and delivery day is almost here! Before our delivery professional arrives, preparing your foundation and clearing the delivery route will help us place your building safely and efficiently.
Your foundation deserves special attention. A properly prepared base helps keep your building level, reduces settling, improves drainage, and supports the long-term performance of your investment.
Choose the Right Location
Garages are useful for plenty of things, but over time, they can easily become the default destination for anything that doesn’t have another place to go.
Lawn mowers, tools, bikes, sports equipment, gardening supplies, holiday decorations, storage totes, and outdoor furniture can quickly take over. Before you know it, you’re squeezing between boxes just to reach something on the other side—or you’ve lost the ability to use your garage the way you originally intended.
If your garage is overflowing with belongings that could be stored somewhere else, that’s a pretty good indication that you need additional space.
A portable storage building can give lawn equipment, tools, decorations, and other belongings a dedicated home. Moving these items out of the garage can help you reclaim valuable space and make it easier to find what you need.
Instead of constantly rearranging everything to make it fit, you can create a storage system that actually works.
Prepare a Strong Foundation
We manufacture our buildings on reinforced, pressure-treated 4x6 runner beams. Placing those runners on a solid foundation helps protect the base of your building and reduces settling over time.
We recommend three primary foundation options: concrete, compacted gravel, and concrete blocks.
Concrete: Our Recommended Foundation
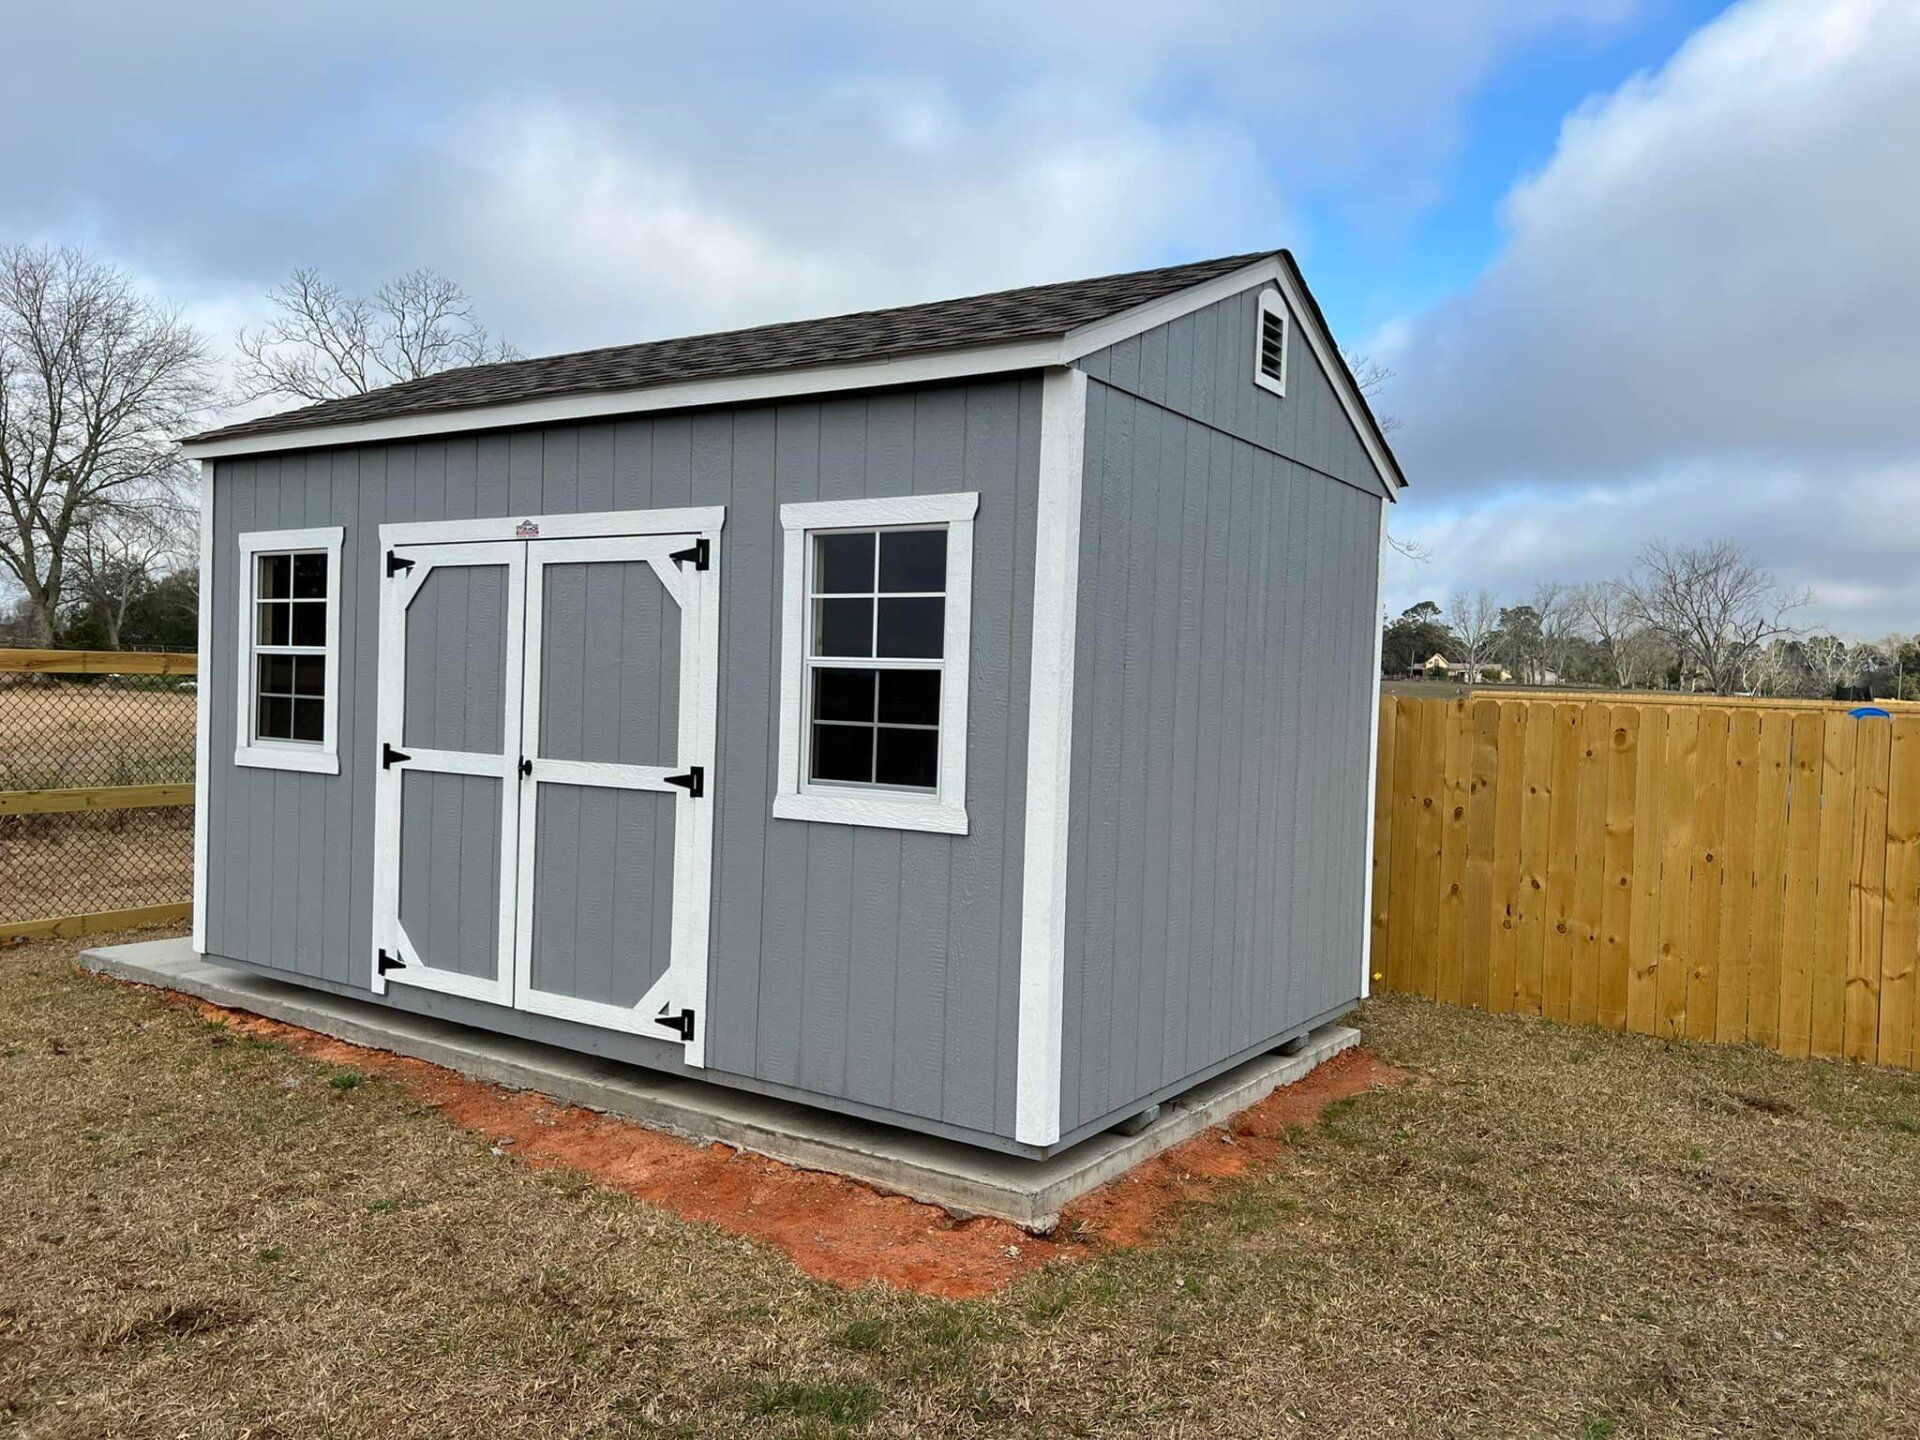
A concrete pad is our most durable and permanent foundation option. We recommend a pad approximately 4 to 5 inches thick.
A properly prepared concrete foundation provides:
- Excellent long-term stability
- A sturdy, weather-resistant surface
- Less risk of uneven settling
- A clean, finished appearance
- Easier maintenance around the building
Concrete is especially useful for garages, workshops, larger buildings, and structures that will hold heavy equipment.
Have the pad completed before delivery. It should be level, square, correctly sized, and fully cured. Please ask your Stor-Mor representative to confirm the required dimensions before construction begins, especially if your building includes a porch, ramp, garage door, or other projection.
Plan the surrounding grade so water flows away from the foundation instead of collecting beneath or around the building. If you intend to add electricity, plumbing, or another utility, coordinate that work with the appropriate licensed professionals.
Compacted Gravel: Our Popular Foundation

A compacted gravel pad provides a stable surface while allowing water to drain away from the building.
We recommend extending the gravel base 2 feet beyond every side of the building. For example, a 10-by-16-foot building would need a gravel pad approximately 14 by 20 feet.
How to Prepare a Gravel Foundation:
- Mark the foundation area
- Measure the footprint of your building and add 2 feet on all four sides. Mark the perimeter with stakes and string, then compare the diagonal measurements to make sure the corners are square.
- Remove vegetation and soft material
- Remove grass, roots, organic material, and unstable topsoil. Gravel placed over grass or loose soil may shift as the vegetation decomposes or the ground settles. The excavation depth will depend on your soil, drainage, climate, and aggregate. A local excavation or gravel contractor can help determine the appropriate depth for your property.
- Address drainage
- The pad should provide a level bearing surface without creating a place for water to collect. Correct any drainage or runoff problems before adding gravel. Depending on the site, your contractor may recommend placing geotextile fabric over the prepared soil to help separate the aggregate from the ground below.
- Frame the perimeter
- Frame the pad with suitable 4x6 timbers, railroad ties, or concrete retaining blocks. A solid border helps contain the gravel and gives the foundation a clean, finished appearance. Make sure the frame is square, stable, and made from materials appropriate for ground contact.
- Add crushed stone
- Ask your local aggregate supplier for an angular, compactable crushed-stone product intended for structural base preparation. Rounded pea gravel is generally not a good substitute because it does not lock together as firmly during compaction. Add the aggregate in manageable layers rather than placing the entire depth at once.
- Compact each layer
- Mechanically compact each layer before adding the next. Proper compaction is essential for creating a firm base and reducing future settlement.
- Inspect finished slab
- Before delivery, make sure the pad is:
- Level across the building footprint
- Square and correctly sized
- Firmly compacted
- Free of soft spots, roots, ruts, and loose piles
- Accessible from the delivery route
- Completely finished before our driver arrives
If you are unsure about preparing the pad yourself, we recommend working with an experienced site-preparation contractor.
Concrete Blocks: Our Economical Foundation

Concrete blocks can be used to support and level your building when a full concrete or gravel foundation is not practical.
You are responsible for purchasing the blocks and having them onsite before delivery.
Our Block Guide recommends:
- 8-by-8-by-16-inch cinder blocks
- 4-by-8-by-16-inch solid flat pads
Please do not substitute bricks, wood scraps, thin patio pavers, or damaged blocks. These materials may crack, rot, shift, or fail to distribute the building’s weight properly.
Your building cannot be placed on blocks more than 24 inches above the ground. If leveling the building would require taller blocking or extensive stacking, contact us before delivery to discuss grading, a gravel pad, a concrete pad, or another installation solution.
Estimated Block Quantities:
The following quantities are estimates from our block guide. Ground conditions and the slope of your site may affect the number needed.
Because these are estimates, please confirm the appropriate block type and quantity with your Stor-Mor representative or delivery professional.

Because these are estimates, please confirm the appropriate block type and quantity with your Stor-Mor representative or delivery professional.
Clear the Delivery Route
Preparing the final site is only part of the process. Our delivery professional also needs a safe, unobstructed path from the road or driveway to the foundation.
Walk the entire delivery route and confirm:
- The driveway is clear and wide enough.
- Gates and fence openings provide adequate clearance.
- There is enough space to make necessary turns.
- Trees, limbs, power lines, wires, and eaves are safely out of the way.
- Vehicles, trailers, furniture, tools, and landscaping materials have been removed.
- Ditches, culverts, bridges, and steep slopes have been discussed with us.
- Water meters, septic tanks, drain fields, irrigation equipment, and underground systems have been identified.
- Pets and livestock will be safely contained during delivery.
Our delivery equipment allows us to maneuver buildings with precision, but we still need adequate room. The access path should be at least 2 feet wider than the building, with additional clearance for turns, roof overhangs, and other obstacles.
If you are unsure about access, please discuss it with your delivery professional before delivery day. If a completed building cannot reach the site, ask us whether an on-site build is available in your area.
Make Sure the Ground Is Dry
A completed portable building and its delivery equipment place considerable weight on the ground. Saturated soil can cause ruts, lawn damage, equipment problems, and an unstable setup area.
The entire route—not just the final building site—must be dry and firm. If your property receives heavy rain shortly before delivery, contact your delivery professional to discuss the conditions.
Plan Ahead for Anchors and Tie-Downs
Ground anchors and tie-downs are not included with the purchase of your building. You may provide them or request to purchase them from the driver when scheduling your delivery.
If anchors will be installed, call 811 before delivery so underground utility lines can be located and marked. Allow enough time for the marking process in your area, and let us know about any private underground systems that may not be identified by 811.
Your Delivery-Day Checklist
Before our delivery professional arrives, confirm:
- My driveway and delivery route are clear.
- Gates and fence openings provide enough clearance.
- Trees, limbs, power lines, wires, and eaves are out of the way.
- Pets and livestock will be safely contained.
- Water meters, septic tanks, drain fields, and underground hazards are identified.
- My building site is level, firm, and ready.
- Any required concrete blocks are onsite.
- My concrete pad is cured or my gravel pad is fully compacted.
- I have called 811 if anchors will be installed.
- The ground and delivery route are dry.
- The grass is mowed short.
- Roots, rocks, debris, and loose materials have been removed.
- I have told the delivery professional about slopes, ditches, bridges, or tight turns.
- I have arranged to be present for delivery and the final inspection.
Give Your New Building a Strong Start
Preparing for delivery is about more than clearing a path. Your foundation affects the stability, drainage, appearance, and long-term performance of your portable building.
Whether you choose recommended concrete, popular compacted gravel, or economical concrete blocks, complete the foundation before delivery and confirm the details with us. A little preparation will help us provide a smoother delivery and give your new Stor-Mor building a strong start.
For additional information, review our delivery and site-preparation guide, consult our Block Guide, or contact your local Stor-Mor dealer.